



$224,990
$224,990
For more information regarding the value of a property, please contact us for a free consultation.
420 Northridge DR Eden, NC 27288
4 Beds
3 Baths
2,002 SqFt
Key Details
Sold Price $224,990
Property Type Single Family Home
Sub Type Stick/Site Built
Listing Status Sold
Purchase Type For Sale
Square Footage 2,002 sqft
Price per Sqft $112
Subdivision Summit Place
MLS Listing ID 1194870
Sold Date 07/22/26
Bedrooms 4
Full Baths 2
Half Baths 1
HOA Fees $7/ann
HOA Y/N Yes
Year Built 2026
Lot Size 8,712 Sqft
Acres 0.2
Property Sub-Type Stick/Site Built
Source Triad MLS
Property Description
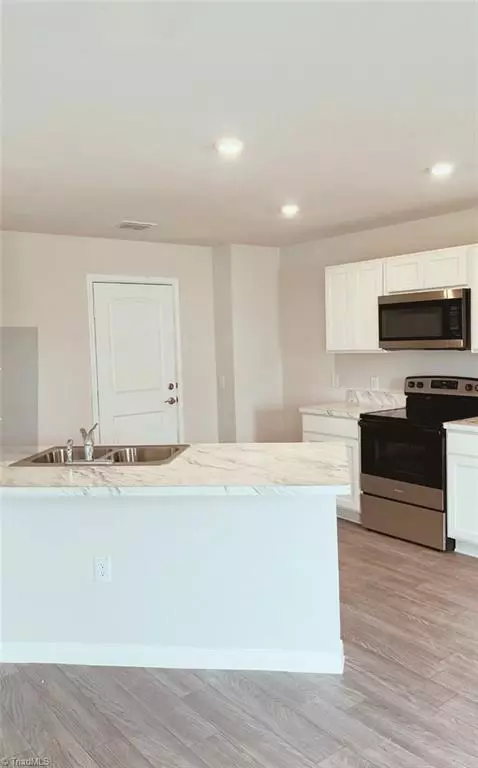
Special Promo Price for contracts fully executed by 6/25/26, closing before 7/28/26!! The Sequoia Plan by National HomeCorp is a spacious 2-story home featuring 4 bedrooms, 2.5 bathrooms, and 2002 square feet of living space, complete with a 2-car garage. Upon entering the home, you'll pass the staircase to the upper level and a convenient half bathroom before arriving at the open -concept living area. The family room flows into the kitchen, which has an angled island that overlooks the dining area. This layout is perfect for family gatherings and everyday living. The upper level is designed with comfort and convenience in mind. The primary suite offers a private bathroom and walk-in closet. Three secondary bedrooms, a full bathroom and the laundry room complete this level. Located approximately 2 miles from the new Purina Plant, this home will go fast! Photos are for illustrative purposes only and may be of another home with the same floor plan.
Location
State NC
County Rockingham
Interior
Heating Heat Pump, Electric
Cooling Central Air
Flooring Carpet, Laminate
Appliance Appliance Center, Electric Water Heater
Exterior
Parking Features Attached Garage
Garage Spaces 2.0
Pool None
Landscape Description Cleared Land
Building
Lot Description City Lot, Cleared
Foundation Slab
Sewer Public Sewer
Water Public
New Construction Yes
Others
Special Listing Condition Owner Sale
Read Less
Want to know what your home might be worth? Contact us for a FREE valuation!

Our team is ready to help you sell your home for the highest possible price ASAP

Bought with Realty One Group Results Reidsville